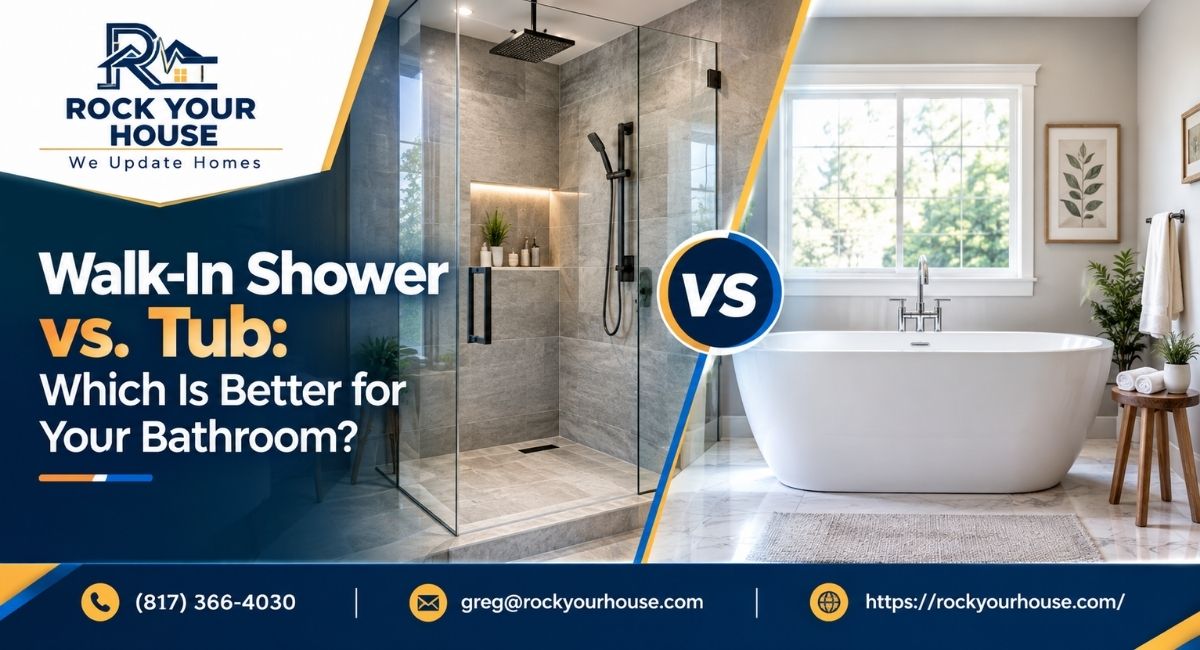
Your bathtub has been sitting unused for three years. Every morning you step over the ledge, turn on the shower, and rinse off in under ten minutes. Meanwhile, the tub takes up a third of your bathroom floor space and makes the room feel smaller than it needs to.
If that sounds familiar, you are not alone. Thousands of homeowners face the same question every year: keep the bathtub, or replace it with a walk-in shower. The answer depends on how you actually use your bathroom, who lives in your home, and what you plan to do with the property down the road.
This guide breaks down the real differences between a walk-in shower and a bathtub. You will see how each option performs on space, cost, accessibility, resale value, and daily comfort. By the end, you should have a clear sense of which choice fits your household.
Why This Decision Matters More Than It Seems
A bathroom remodel is not cheap, and it is not something most homeowners repeat every few years. Once you tear out a tub or pour a new shower pan, you are living with that choice for a decade or longer. Getting it right the first time saves money and frustration later.
The walk-in shower trend has grown fast across Texas and the rest of the country. Open, curbless showers with large tile and frameless glass show up constantly on renovation shows and design blogs. That popularity is real, but popularity alone should not drive your decision. A family with toddlers has different needs than a retired couple planning to age in place. A single full bathroom in the house changes the math compared to a home with three bathrooms.
Before you commit to either option, it helps to look at the practical tradeoffs side by side.
Walk-In Shower vs Tub: A Quick Comparison
| Factor | Walk-In Shower | Bathtub |
|---|---|---|
| Typical space needed | 36 to 60 inches wide | 60 inches long, narrower footprint |
| Daily use speed | Fast, efficient | Slower, ideal for soaking |
| Accessibility | Curbless entry, grab bars, bench seating | Requires stepping over a wall |
| Water use per use | Generally lower | Generally higher |
| Best for | Adults, aging in place, small bathrooms | Families with young children |
| Resale consideration | Strong in primary suites with another tub in the home | Often expected in at least one bathroom |
This table gives you the broad strokes. The sections below go deeper into each factor so you can weigh what matters most for your household.
Space and Layout: What Each Option Actually Requires
A standard bathtub needs roughly 60 inches of length and about 30 inches of width, plus clearance to walk around it. A walk-in shower can work in a smaller footprint, sometimes as tight as 36 by 36 inches for a basic stall, though most homeowners prefer something closer to 42 by 60 inches for comfortable movement.
If your bathroom is on the smaller side, a walk-in shower often opens up the room. Removing the tub wall and replacing it with a glass panel or half wall lets light travel through the space instead of stopping at a solid tub surround. Many homeowners in older homes across Central Texas find that this single change makes a cramped bathroom feel noticeably larger, even without adding square footage.
Tubs, on the other hand, work better in bathrooms with generous floor space. A freestanding soaking tub as a design centerpiece needs room to breathe. Cramming one into a small hall bath usually backfires, leaving the room feeling tight and the tub feeling like an obstacle rather than a feature.
When a Curbless Shower Makes Sense
A curbless, or zero-threshold, shower has no raised lip at the entry. Water is managed through a sloped floor and a linear drain instead. This design works well for two groups: homeowners planning ahead for mobility changes, and anyone who wants a clean, modern look without a visible barrier.
Curbless showers do require careful planning around the subfloor and drainage, since the floor needs to slope correctly toward the drain without creating a tripping hazard elsewhere in the room. This is not a simple weekend project. It typically calls for a licensed contractor who understands proper waterproofing and slope calculations.
Cost Considerations: Shower Conversion vs Tub Installation
Cost is often the first question homeowners ask, and the honest answer is that it depends heavily on scope. A simple tub-to-shower conversion, where you keep the existing plumbing location and swap the fixture, tends to sit on the lower end of the price range. A full walk-in shower build with custom tile, a bench, a niche, and glass enclosure costs considerably more.
Bathtub installation costs vary too. A standard alcove tub is one of the more affordable options. A freestanding soaking tub, especially cast iron or stone resin, adds cost for both the unit and the plumbing rework it often requires.
A few cost drivers apply to both options:
- Moving plumbing lines instead of keeping them in place
- Custom tile work versus prefabricated surrounds
- Glass enclosures versus shower curtains
- Structural changes to walls or flooring
If you want a realistic number for your specific project, a bathroom remodel cost estimate based on your home’s layout and finishes gives you a far more accurate picture than a general online range.
Accessibility and Aging in Place
This is where walk-in showers have a clear advantage for many households. Stepping over a tub wall becomes harder with age, joint issues, or temporary injuries. A curbless shower with a built-in bench, grab bars, and a handheld showerhead reduces the risk of falls significantly. Bathroom falls are one of the most common injury causes at home, particularly for older adults, which is why accessibility experts consistently recommend curbless entries as part of aging-in-place planning.
That said, walk-in tubs, which are a different product from walk-in showers, offer their own accessibility benefits through a sealed door and seated bathing. These work well for people who need hydrotherapy or who prefer sitting rather than standing. They are worth mentioning because homeowners sometimes confuse walk-in showers with walk-in tubs, and the two solve different problems.
If accessibility is your main driver, consider these features regardless of which option you choose:
- A bench or fold-down seat
- Grab bars rated for weight support, not just towel bars
- Non-slip flooring
- A handheld showerhead on a sliding bar
Resale Value: What Buyers Actually Want
This is often the most misunderstood part of the shower versus tub decision. Removing your only bathtub from a home can narrow your buyer pool, particularly in family-oriented neighborhoods. Many buyers with young children specifically look for at least one tub in the house, since bathing toddlers in a walk-in shower is impractical.
However, the picture changes when your home has more than one full bathroom. In that case, converting a secondary bathroom or a primary suite bathroom into a walk-in shower is generally a safe move, especially if a tub remains available elsewhere in the home. According to industry research on bathroom remodeling and resale value, well-designed primary suite showers with quality tile and glass tend to appeal strongly to buyers, since primary bathrooms are viewed as personal retreats rather than family-use spaces.
If you are unsure how this applies to your specific property, a local real estate agent familiar with your neighborhood can give you a more accurate read than a national average. Buyer expectations shift depending on the area, the home price point, and the typical family size in that market.
Maintenance and Daily Comfort
Beyond cost and resale, day-to-day livability matters just as much. A walk-in shower with glass panels needs regular squeegeeing and occasional grout cleaning to prevent soap scum buildup. Frameless glass looks clean but shows water spots quickly if not wiped down.
A bathtub with a shower combo needs less frequent cleaning of glass, since most combos use a curtain, but the tub surface itself can develop soap film over time, and the caulking around the tub edge needs periodic resealing to prevent water damage behind the wall.
Neither option is maintenance-free. The real question is which type of upkeep fits your routine better.
Real Scenarios: Matching the Option to the Household
The young family with two kids under six. In this case, keeping at least one bathtub in the house makes daily life easier. Bathing small children in a walk-in shower is awkward and sometimes unsafe. A tub-shower combo in the kids’ bathroom, paired with a walk-in shower in the primary suite, often gives the family the best of both worlds.
The retired couple planning to stay in their home long term. Here, a curbless walk-in shower with a bench and grab bars is usually the stronger choice. It reduces fall risk and supports independence as mobility changes over time.
The single professional with one full bathroom. This is the trickiest scenario for resale planning. If selling within the next five years is a real possibility, keeping some form of bathing option, even a compact tub-shower combo, protects the home’s appeal to a broader range of future buyers.
The homeowner with a primary suite and a secondary hall bath. This setup offers the most flexibility. The primary suite can go fully walk-in shower for a spa-like feel, while the hall bath keeps a standard tub for guests, kids, or future buyers with families.
Design Trends Worth Knowing
Walk-in showers have moved away from small tile mosaics toward large-format tile and slab-look porcelain, which reduces grout lines and simplifies cleaning. Linear drains, once considered a high-end feature, are now common in mid-range remodels because they allow for a more subtle slope in the shower floor.
On the tub side, freestanding soaking tubs remain popular in primary suites, often paired with a separate walk-in shower rather than a combo unit. This wet room style layout, where both fixtures share an open space with a glass divider, has grown in popularity because it delivers both a soaking option and a fast daily shower without forcing a tradeoff.
Vanities and lighting also play a bigger role in the overall feel of the room than many homeowners expect. A well-chosen vanity with adequate storage can offset the loss of tub-adjacent storage space when converting to a shower-only layout.
Making the Final Decision
Start by asking a few direct questions about your household and your plans for the home.
Do you have young children, or are you planning to? If yes, keeping at least one tub is worth serious consideration. Do you or a family member have mobility concerns now or expect to in the coming years? A curbless shower supports long-term independence. Are you planning to sell within the next few years? Check what buyers in your specific neighborhood typically expect. Is your bathroom small and cramped? A shower conversion may open up the space more effectively than a tub redesign.
There is rarely a single right answer that applies to every home. The right choice comes from matching the layout, the household, and the long-term plan for the property.
Working With the Right Team
A shower or tub conversion touches plumbing, waterproofing, tile work, and sometimes structural changes to walls or subfloor. Getting the slope right on a curbless shower, in particular, is not a task to guess at. Poor waterproofing leads to leaks that damage subfloors and cause much more expensive repairs down the road.
Working with an experienced Central Texas bathroom remodeling team ensures the waterproofing, drainage, and finish work are done correctly the first time. If you are located near Cedar Park Bathroom remodeling or the Leander area, a local contractor familiar with regional building codes and common home layouts can also help you avoid surprises during permitting.
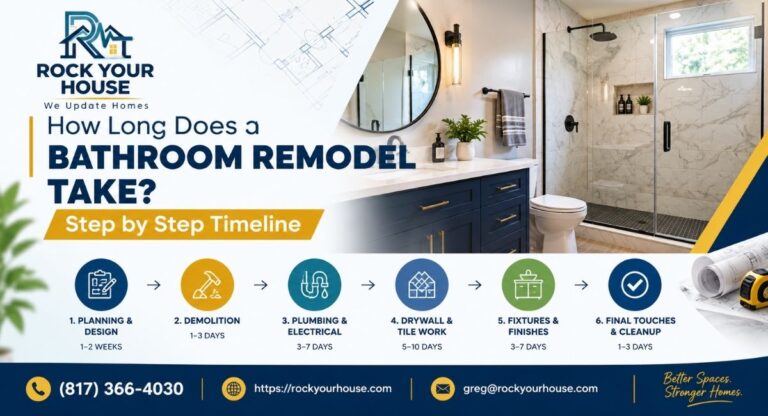
Timeline matters too. Most homeowners want to know how long a bathroom remodel takes before committing, since living without a functioning bathroom for weeks is a real disruption. A clear project timeline set at the start avoids confusion later.
Common Questions About Showers and Tubs
Is it cheaper to install a walk-in shower or a bathtub?
It depends on the scope of work. A basic tub-to-shower conversion that keeps existing plumbing in place is often less expensive than building a custom walk-in shower with premium tile and glass. Get a project-specific quote for an accurate comparison.
Does removing a bathtub hurt my home’s resale value?
It can, particularly if it is the only bathtub in the house and your neighborhood has many families with young children. If you have more than one bathroom, converting one to a walk-in shower while keeping a tub elsewhere is generally a safer approach.
How much space do I need for a walk-in shower?
A basic walk-in shower can fit in a 36 by 36 inch footprint, though 42 by 60 inches or larger is more comfortable for daily use and movement.
Are walk-in showers safer than bathtubs?
For most adults, yes. Curbless entry, grab bars, and a bench reduce fall risk compared to stepping over a tub wall, which is one reason walk-in showers are common in aging-in-place renovations.
Can I have both a tub and a walk-in shower in the same bathroom?
Yes, if you have the space. This wet room approach, with a separate freestanding tub and an open shower area, is a popular layout for primary suites that have enough square footage.
Shower or Tub: The Bottom Line
Choosing between a walk-in shower and a bathtub comes down to how your household actually lives, not just what looks good in photos. Families with young kids often benefit from keeping a tub. Homeowners focused on accessibility and long-term comfort tend to favor a curbless shower. And if your budget and space allow it, combining both in a primary suite gives you flexibility without a hard tradeoff.
Whatever direction fits your home, getting the waterproofing, tile, and layout right matters just as much as the fixture you choose. Rock Your House works with homeowners across Central Texas to plan bathroom remodels that match both daily needs and long-term value. If you are weighing a shower conversion or a full bathroom overhaul, reach out to talk through your layout and get a clear cost and timeline for your project.